 Bellingham Siding
 Building a Deck That Can Actually Handle a York Winter
A deck in the York neighborhood doesn't fail the way a deck fails in a dry climate. It doesn't crack from heat or bake out its finish under relentless sun. It fails quietly, from underneath, over several wet seasons — a ledger board that never fully dries out, joists that stay damp long after the rain stops, fasteners that weep rust stains into the boards above them. Bellingham's mix of salt-tinged air off the bay, long stretches of driving rain, and a moss season that can run from October into May puts a very specific kind of stress on outdoor structures. A deck built here needs to be designed for that reality from the footings up, not just built to a generic plan and hoped for the best.
We build and rebuild decks for homes in and around York regularly, and the patterns repeat: decks that looked fine for the first few years and then started showing rot at the ledger, railings that loosened because the post bases never drained, and decking boards gone slick and green because nothing was done to manage moss and shade. None of that is inevitable. It's a matter of getting the details right the first time.
What York-Area Homes Tend to Need From a Deck
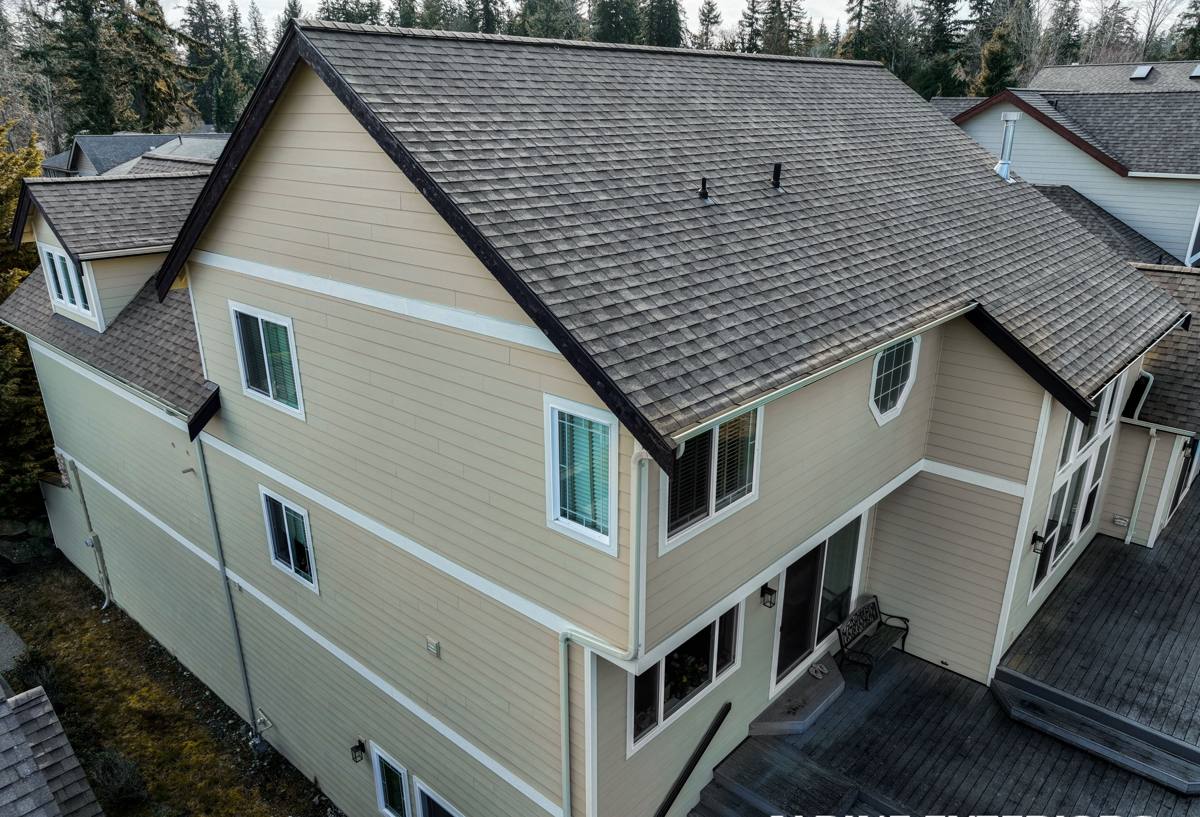
York is one of Bellingham's older, established neighborhoods, and that shapes what a deck project usually involves. Many of the homes here have mature trees and established landscaping around them, which means more shade, more leaf and needle litter landing on deck surfaces, and slower drying times after a storm. Sloped lots are common across Bellingham generally, and York is no exception — a lot of decks here are stepped, elevated, or built out from a walkout level rather than sitting flush with grade, which changes how footings, stairs, and railings need to be engineered.
Older homes also mean older framing. A deck ledger has to attach securely to the house's existing rim joist or band board, and on a house that's been through decades of Whatcom County winters, that band board isn't always in the condition you'd hope. Part of doing this job correctly is actually opening things up and checking, not just bolting a new ledger to whatever's there and moving on.
Common Starting Points We See
- A deck original to the house, now 20-30+ years old, with soft spots near the ledger or stairs
- A deck that was resurfaced once with new boards over old, still-failing framing
- A bare concrete patio or no outdoor living space at all, with the homeowner wanting a first deck
- A deck that's structurally fine but has become slick, mossy, or dark from shade and moisture buildup
- Railings or stairs that no longer meet current code, discovered when a homeowner tries to sell
The Parts of a Deck That Actually Determine How Long It Lasts
Decking material gets most of the attention, but in this climate, the structure underneath and behind the decking is what determines whether the deck lasts 10 years or 30.
Footings and Foundation
Footings need to be sized and set below the local frost depth and bear on undisturbed soil, not fill. On sloped or previously landscaped lots — common in York — that sometimes means digging deeper or relocating a footing than the original plan assumed. Skipping this step is one of the most common causes of a deck that develops a lean or bounce within a few years.
Ledger Attachment and Flashing
The ledger board is where a deck connects to the house, and it's also the single most common point of hidden rot. Proper flashing — metal flashing behind the siding, over the ledger, with a drainage gap or joist tape below — keeps water from tracking behind the board and into the house's own framing. This is the detail most often skipped on older or budget rebuilds, and it's the one we spend the most time getting right.
Joists, Fasteners, and Ventilation
Pressure-treated lumber today is treated with chemicals that are corrosive to standard steel, so fasteners and structural connectors need to be stainless steel or a coating rated for contact with modern treated wood. Joist tape over the top of each joist sheds water away from the fastener line and slows the slow, hidden rot that starts right where a deck screw punctures the wood. Airflow underneath the deck matters too — a deck built low to the ground or boxed in on all sides holds moisture and encourages the moss and mildew that shorten a deck's life in a climate like this one.
Railings and Stairs
Guardrails need to hold up to real lateral force, not just look attached. Post-to-frame connections, baluster spacing, and rail height are code items, but they're also simply what keeps a railing from working loose over time as wood moves through wet and dry cycles.
Choosing a Decking Material for Whatcom County Weather
There's no single right answer here — it depends on budget, how much upkeep you want to do, and how much shade the deck sits in. Here's how the common options actually compare in a wet, moss-prone climate:
| Material | Upfront Cost | Maintenance | How It Handles Moss & Damp Shade |
|---|---|---|---|
| Pressure-treated pine | Lowest | Needs cleaning and re-sealing every 1-2 years | Prone to surface mildew and moss if not cleaned; can be pressure-washed and refinished |
| Cedar | Mid-range | Regular cleaning and periodic finish to hold color and resist checking | Naturally more rot-resistant, but still needs upkeep in constant shade |
| Composite decking | Highest | Occasional washing; no staining or sealing | Resists rot outright, but can still get slick with algae in deep shade and needs periodic cleaning |
Composite decking has become popular in wetter climates precisely because it removes the staining and sealing cycle, but it's not maintenance-free — any surface exposed to constant damp shade will grow algae, whether it's wood or composite. Cedar and treated wood both remain solid, honest choices when a homeowner is comfortable with a periodic cleaning and refinishing routine. We'll walk through the real tradeoffs for your specific site — how much sun and shade it actually gets, how it's used, what you want it to look like in ten years — rather than pushing one material as the answer for everyone.
Permits, Setbacks, and Inspections
Most new decks and many substantial deck rebuilds require a building permit, and elevated decks typically need engineered footing and guardrail details reviewed before work starts. Depending on exactly where a property sits, that permit runs through the City of Bellingham or Whatcom County, and each has its own submittal process, setback rules, and inspection checkpoints. Getting this sequence right — plan review, footing inspection before concrete is poured, framing inspection before decking goes down, final inspection on railings and stairs — protects you if you ever sell the home and a buyer's inspector asks for permit history.
Our Deck Building Process, Start to Finish
- Site visit: We look at the existing deck or patio area, the condition of the house's framing where a ledger will attach, drainage and grade, and sun/shade exposure.
- Design and material selection: We talk through layout, size, decking material, and railing style, and put together an honest cost range before anything is finalized.
- Permitting: We prepare and submit the plans through the correct local jurisdiction and handle the back-and-forth on any engineering requirements.
- Construction: Footings, framing, flashing, decking, and railings are built in sequence, with each structural stage ready for inspection before it's covered up.
- Final walkthrough: We go over the finished deck with you, including basic care and cleaning guidance suited to our climate.
Why a Crew That Already Works in York Matters
A contractor who's already built and repaired decks in this neighborhood isn't guessing at how the local soil drains, how much shade a given lot typically holds onto, or which permitting office to call first. That familiarity shows up in small decisions — footing depth on a sloped lot, where to add an extra vent gap under a shaded deck, which fastener spec actually holds up to Bellingham Bay's salt-touched air over a decade rather than three years. It also means a shorter learning curve on your specific project and fewer surprises once work is underway.
A Quick Pre-Build Checklist
Before you get quotes, it helps to walk your own property with a few questions in mind:
- How much direct sun does the deck area get in summer, and how shaded is it the rest of the year?
- Is the ground under and around the deck sloped, and does water currently pool anywhere nearby?
- How old is the house's exterior wall where a ledger board would attach?
- Do you want a low-maintenance material, or are you comfortable with periodic cleaning and refinishing?
- Is there an existing deck to remove, or is this new construction on bare ground or a patio?
- Do you know whether the property falls under city or county permitting jurisdiction?
Having answers to these ready — even rough ones — makes the first site visit faster and the estimate more accurate.
If you're weighing a new deck or a rebuild for a home in the York area, we're glad to come take a look and talk through what your specific lot and house actually need. There's no pressure and no obligation — just a straightforward estimate based on what we see, using the form below.